
Price Reduction
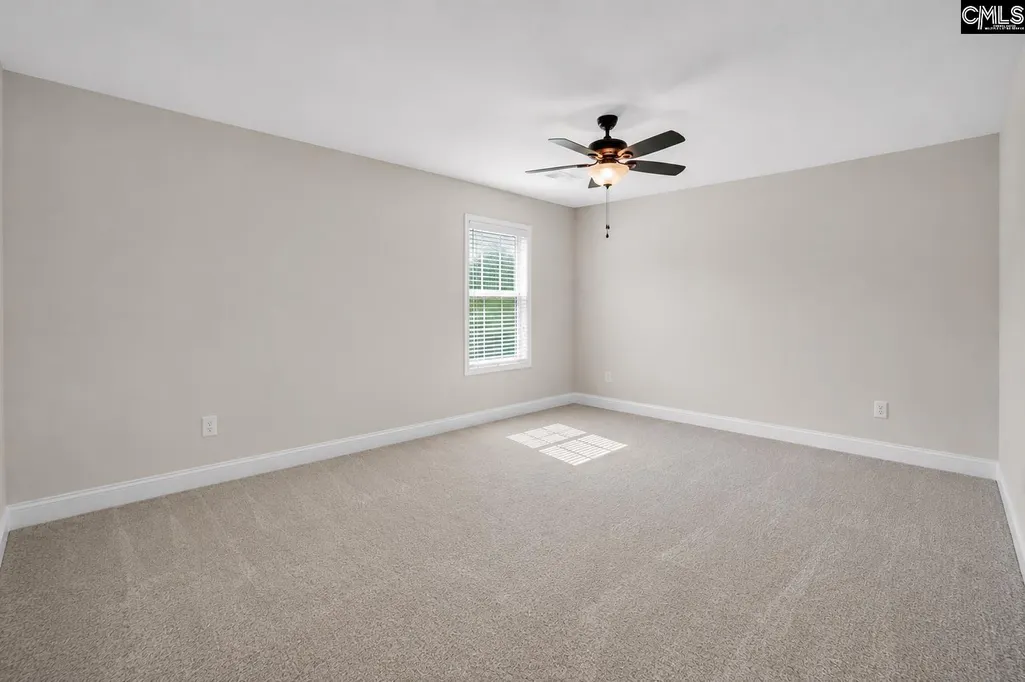
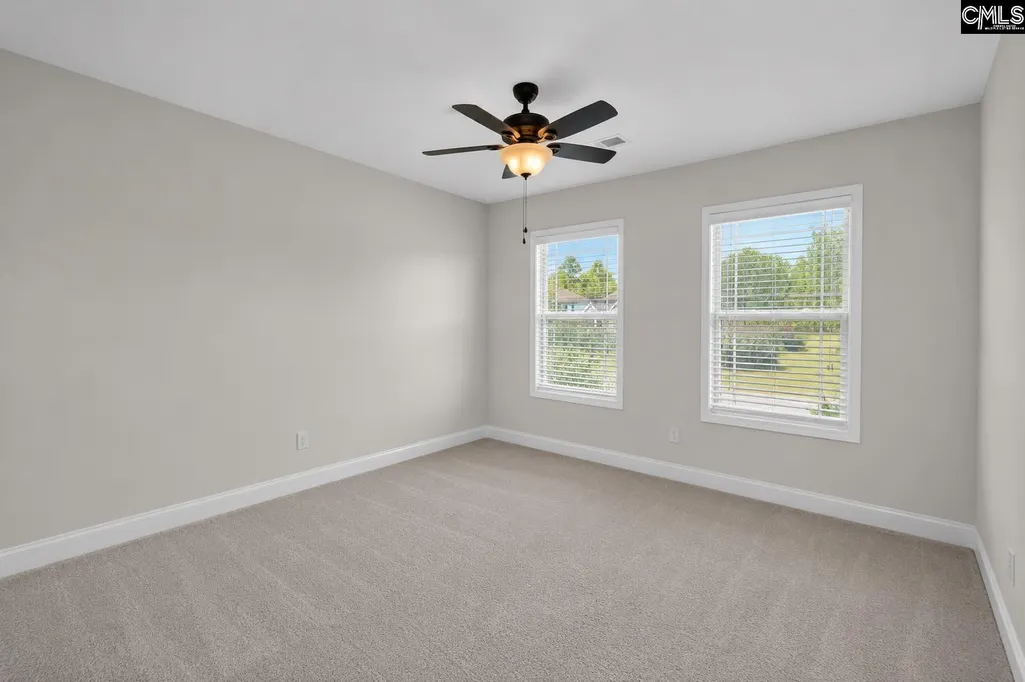
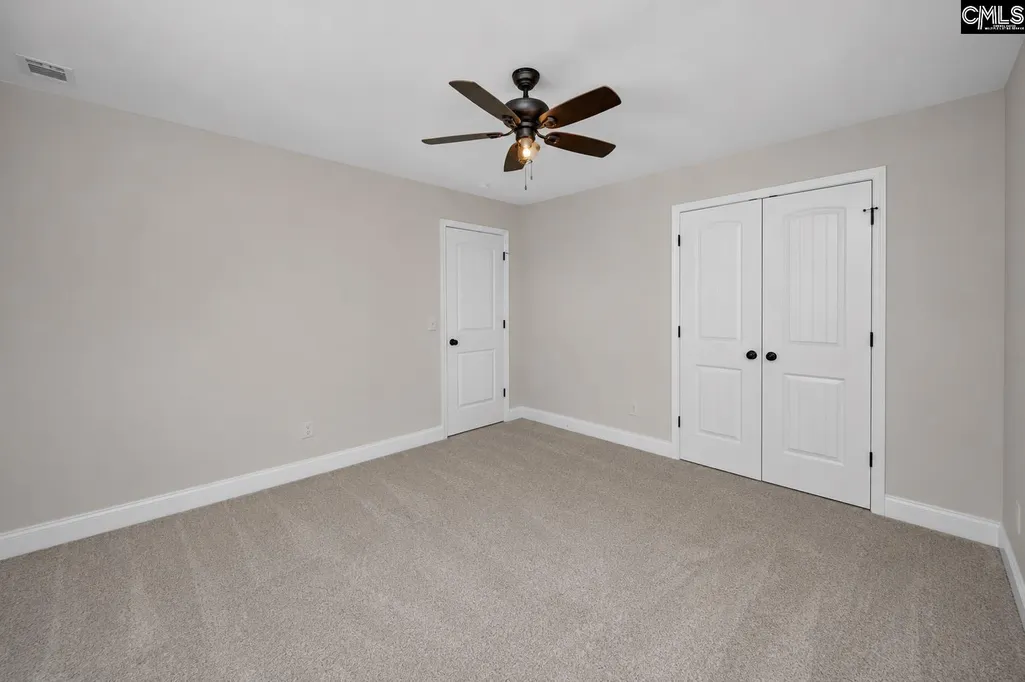
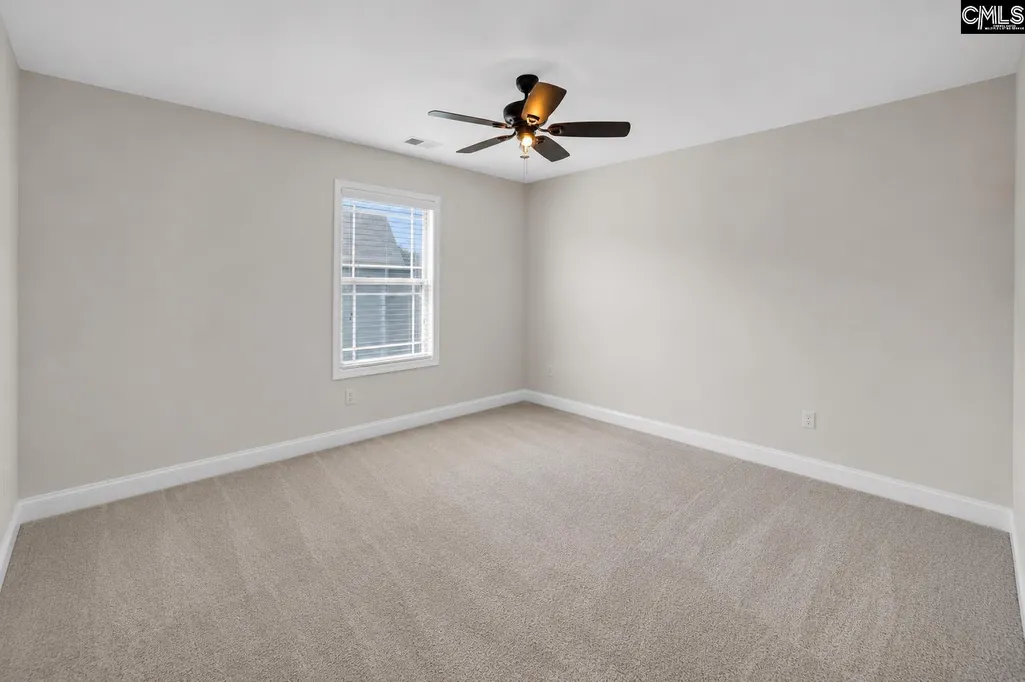
Address
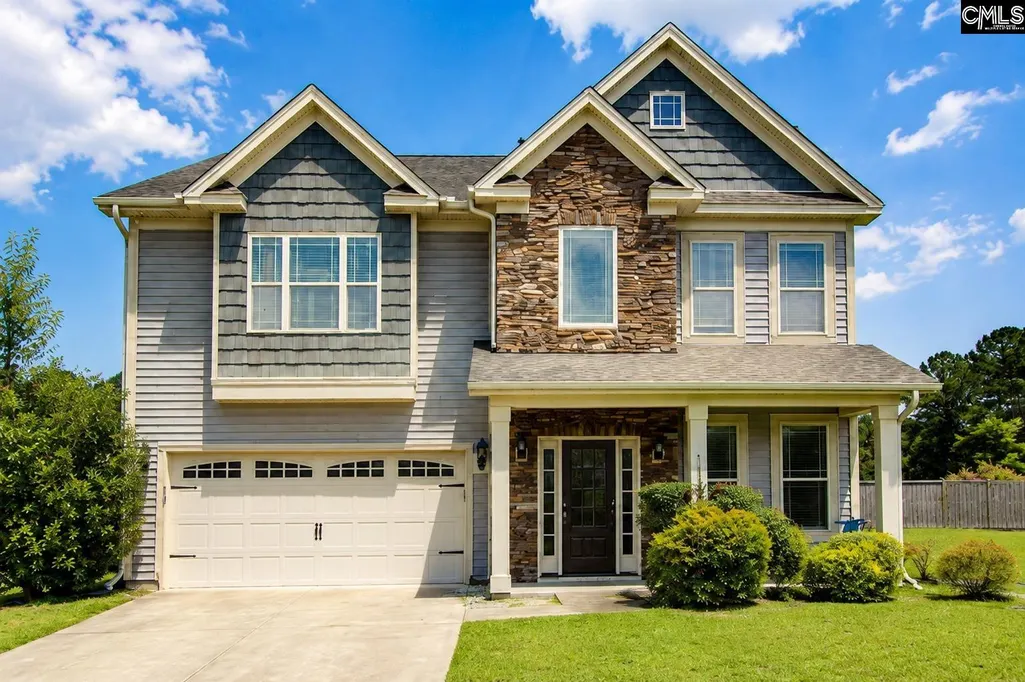
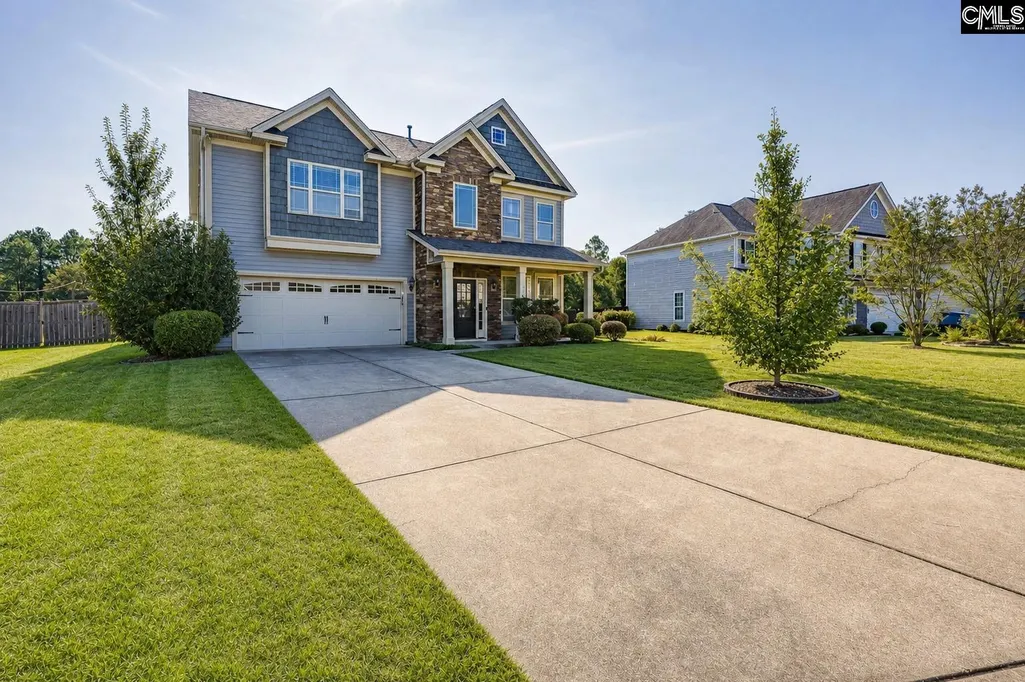
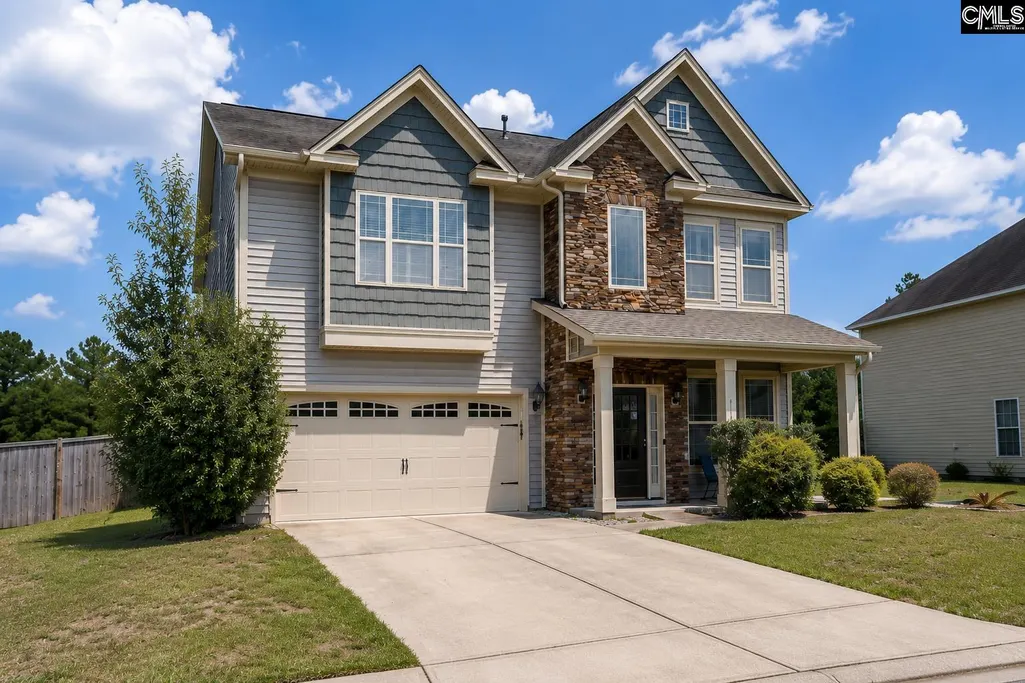
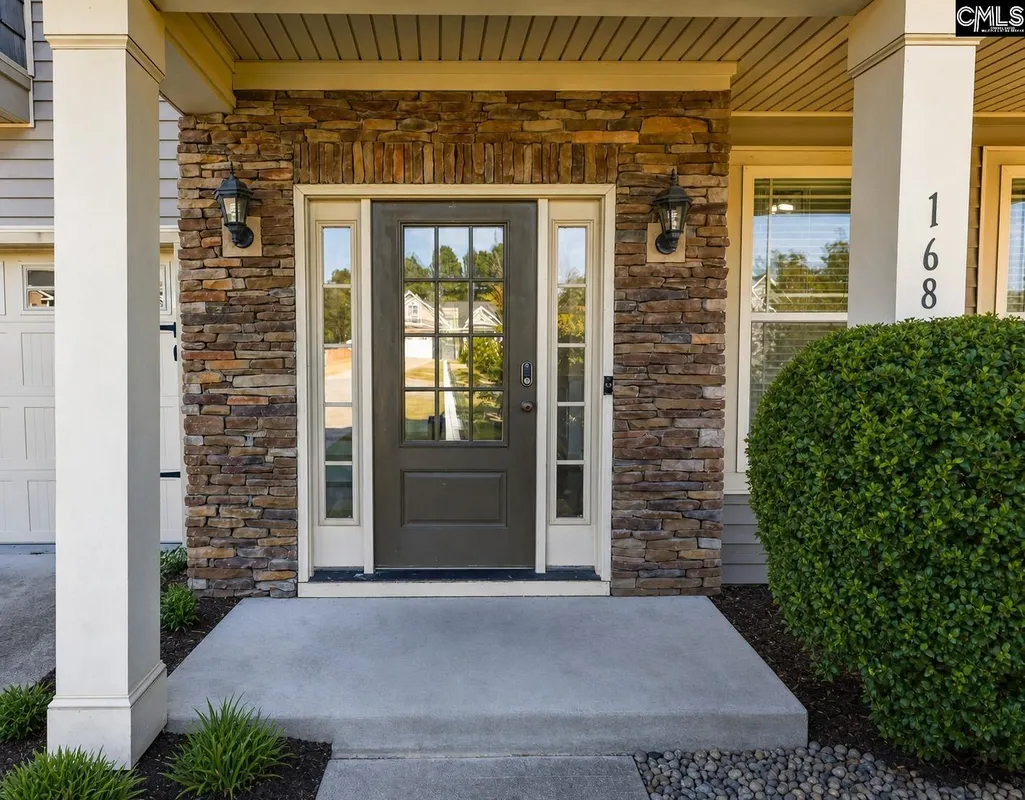
168 Abbey Road, Elgin, SC
Price
$ 379,900
Property Attributes
- MLS#641285
- TypeSingle Family
- Listing Status Active
- CountyKERSHAW
- CityElgin
- AreaKershaw County West - Lugoff - El
- NeighborhoodPine Forest
- Zip29045
- StyleBi-level,Traditional
- Year Built2014
- Price$ 379,900
- Bedrooms5
- Full Bathrooms3
- Half Bathrooms0
- Sqr Footage3208
- Lot Size0.32 Acres
Data Source:
Consolidated Multiple Listing Service (CMLS)
Property Description
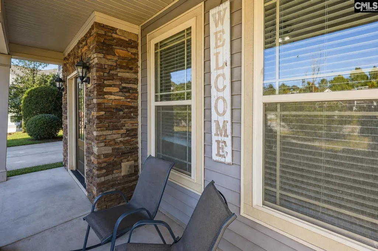
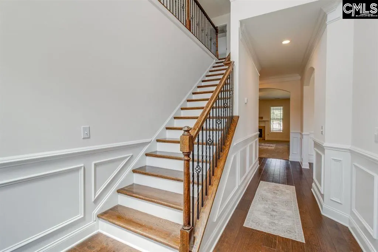
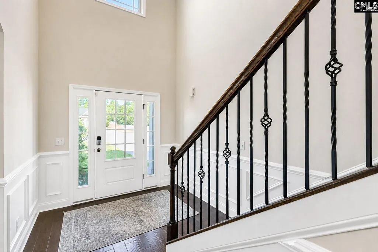
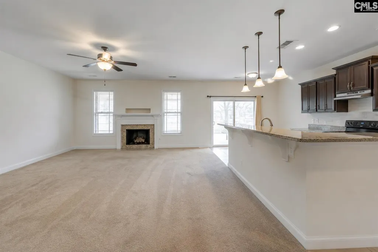
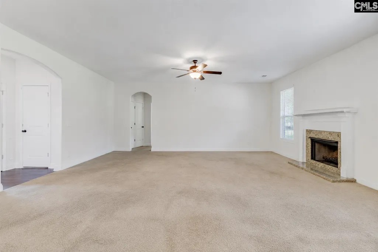
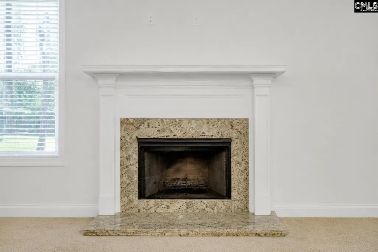
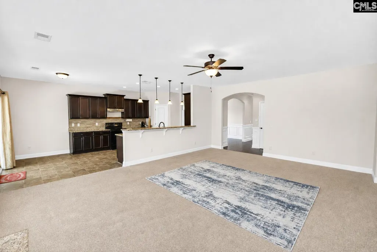
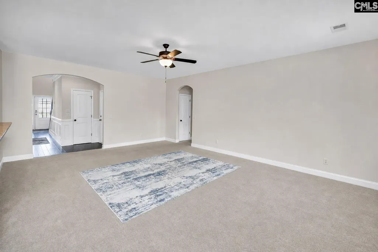
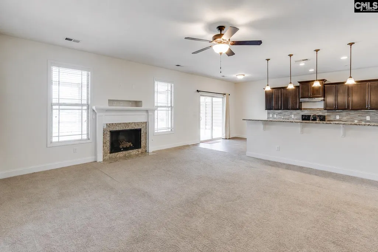
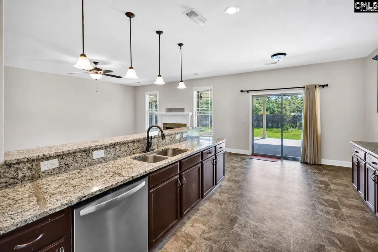
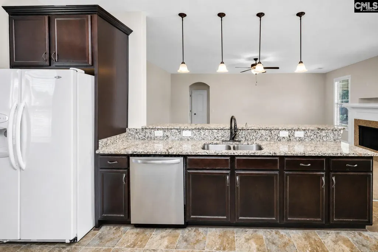
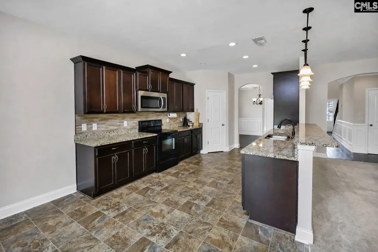
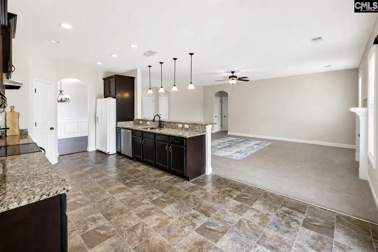
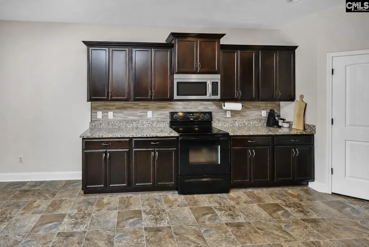
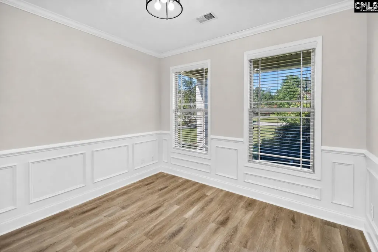
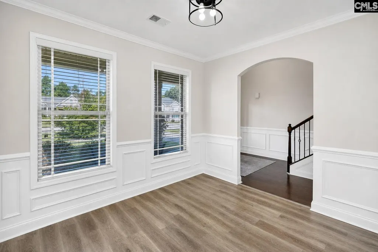
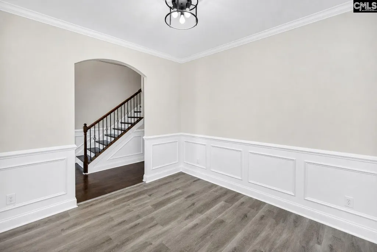
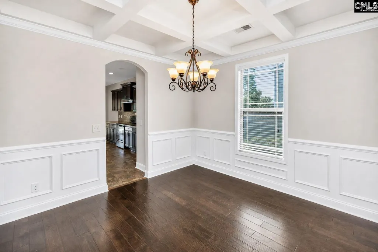
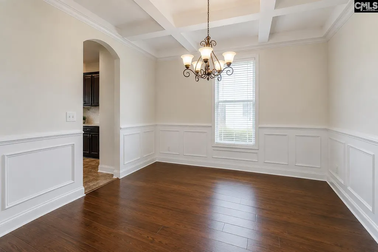
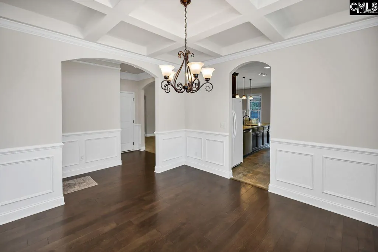
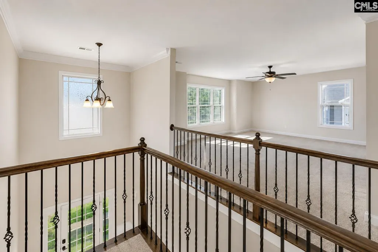
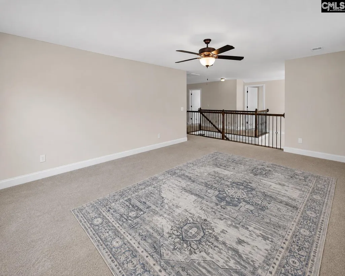
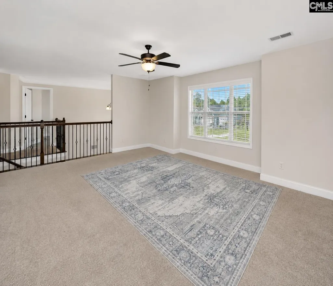
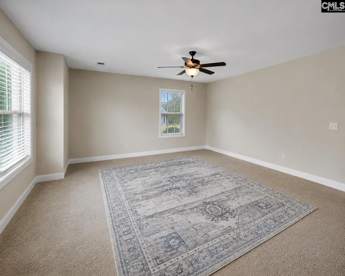
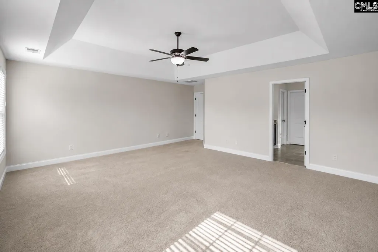
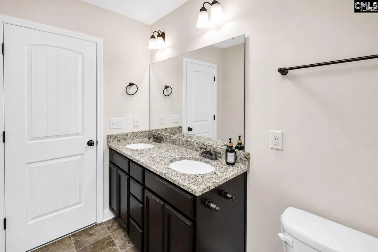
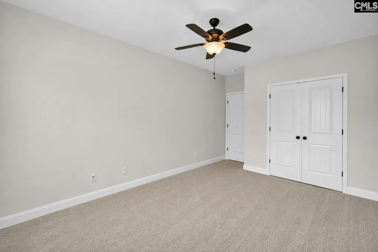
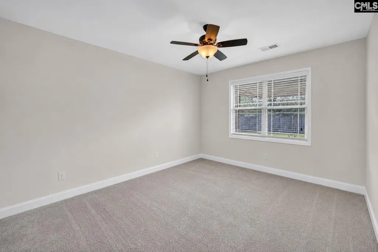
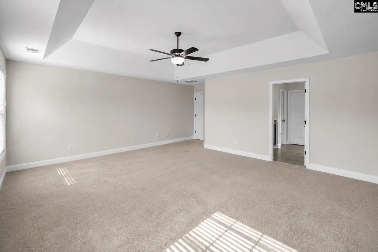
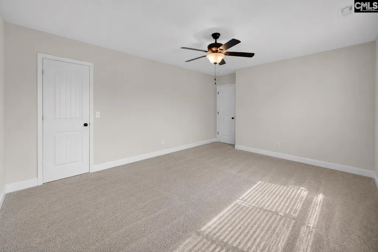
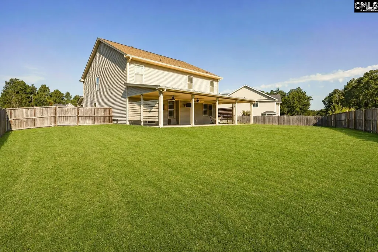
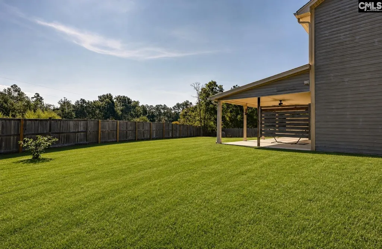
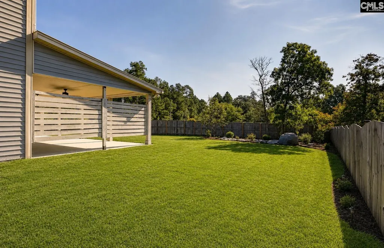
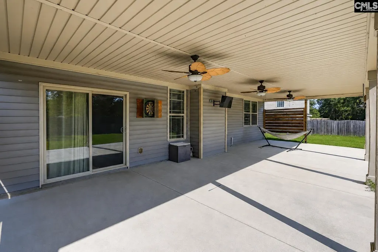
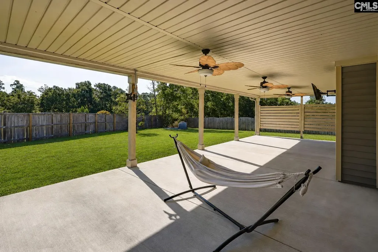
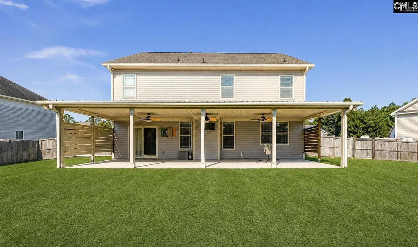
WELL... THEY DIDNT COME TO PLAY! MAJOR PRICE DROP NOW $379,900!WAS $394,900 NOW $379,900! Thats a $15,000 PRICE DROP, and these sellers are VERY MOTIVATED. At this new price, buyers may have an opportunity to WALK INTO EQUITY from day one instead of waiting years to build it.NEED SPACE? YOU JUST FOUND IT!168 Abbey Road brings a LOT to the table: 5 spacious bedrooms 3 full bathrooms Approx. 3,208 square feet HUGE upstairs loft/second living area Oversized great room with fireplace Open kitchen with granite countertops & breakfast bar Stainless steel range & microwave Formal dining room with coffered ceiling Two-story foyer & wrought-iron staircase Hardwood flooring, molding & wainscoting Large primary suite 2-car garage Large, fully fenced backyardAND THAT LOFT...Its not a little landing somebody decided to call a loft. Its a TRUE second living space! Game room, movie room, playroom, teen hangout, home office or the send-everybody-upstairs-and-enjoy-the-downstairs room youve got options!NOW LETS GO OUTSIDE.This backyard may be the reason you buy the house. The MASSIVE covered outdoor living area features a beautiful wood-paneled ceiling, multiple ceiling fans, stone fireplace and TV setup, with plenty of room for lounging and dining.Football Saturdays, cookouts, morning coffee or simply enjoying some peace and quiet THIS is outdoor living youll actually use. Beyond it is a large, fully fenced backyard with plenty of room to spread out.LOCATION MATTERS TOO.Located in Elgins Pine Forest community with convenient access to Northeast Columbia, shopping, dining and everyday necessities. Zoned schools listed for the property include Blaney Elementary, Leslie M. Stover Middle and Lugoff-Elgin High School.SEEN IT BEFORE? LOOK AGAIN.If you saved it LOOK AGAIN.If you were waiting for the sellers to make a serious move THEY JUST DID.THE PRICE CHANGED. THE HOUSE DIDNT.Same 5 bedrooms. Same 3,208 square feet. Same huge loft. Same incredible outdoor living space. Same fenced backyard.JUST $15,000 LESS.NOW $379,900. VERY MOTIVATED SELLERS. Grab it while you can! Disclaimer: CMLS has not reviewed and, therefore, does not endorse vendors who may
| Elementary School | Middle School | High School |
|---|---|---|
| Blaney Elementary School | Leslie M Stover Middle School | Lugoff-Elgin High School |
| Price History | |
|---|---|
| 8/21/2026 | Listed $394,900 |
| 8/29/2026 | 4$379,900 |
General Features
| Sewer | Public |
|---|---|
| Heating | Central |
| Cooling | Central |
| Laundry Y/N | Heated Space |
| Water | Public |
| Garage | Garage Attached,side-entry |
| Number of Garage Spaces | 2 |
| School District | Kershaw County |
| Status | Active |
| Full Baths | 3 |
| Bathrooms | 3 |
| Subdivision | PINE FOREST |
| Style | Bi-level,Traditional |
| County | Kershaw |
| Class | RESIDENTIAL |
| Type | Single Family |
| Other Rooms | Other,Loft |
| HOA Fee Includes | Common Area Maintenance |
| HOA Y/N | Yes |
| Status | ACTIVE |
| Subdivision | SC |
| Short Sale Y/N | No |
| Area | Kershaw County West - Lugoff,El |
| Year Built | 2014 |
| Directions | Directions from Downtown Columbia Take **Bull Street/SC-277 North** toward I-20. Merge onto **I-20 East toward Florence**. Take the **US-1/Two Notch Road exit toward Elgin** and continue northeast on |
| High School | Lugoff-Elgin |
| City | Elgin |
| ASSN Fee | 120 |
| Middle School | Leslie M Stover |
| Elementary School | Blaney |
| Price Per Sq Ft Total AG | 118.42 |
| Public Remarks | WELL... THEY DIDNâT COME TO PLAY! MAJOR PRICE DROP â NOW $379,900!WAS $394,900 â NOW $379,900! Thatâs a $15,000 PRICE DROP,and these sellers are VERY MOTIVATED. At this new price,buyers may h |
Interior Features
| Equipment | Dishwasher,Disposal,Freezer,Icemaker,Refrigerator,Microwave Above Stove |
|---|---|
| Basement | No Basement |
| Kitchen | Galley,Pantry,Counter Tops-Granite,Floors-Vinyl,Backsplash-Tiled,Cabinets-Painted,Recessed Lights |
| Interior Features | Attic Storage,Ceiling Fan,Garage Opener,Smoke Detector,Attic Access |
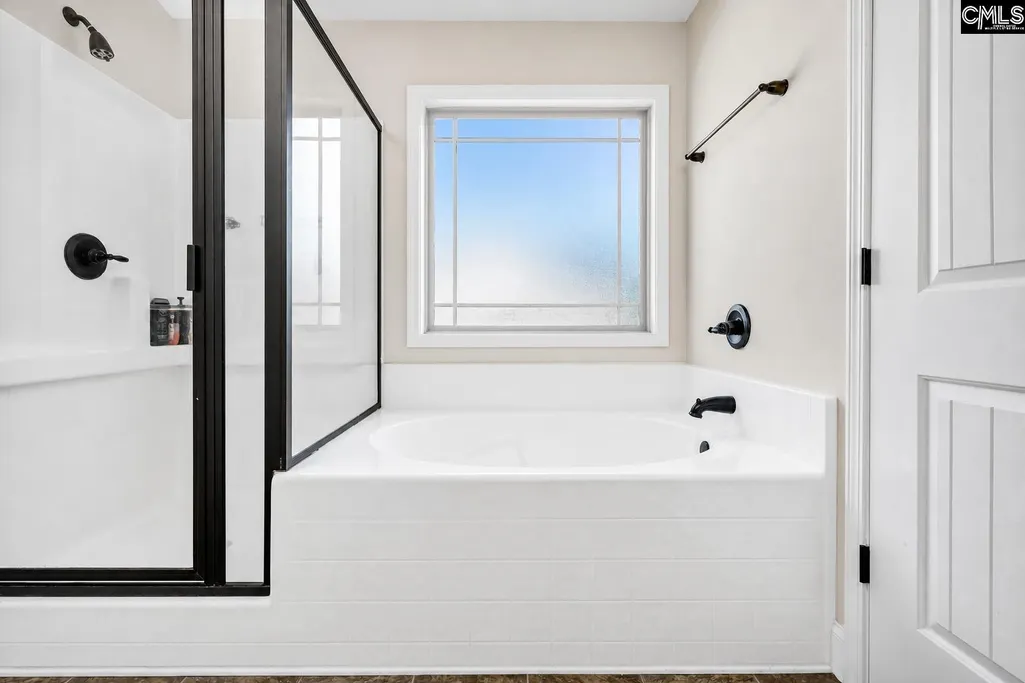
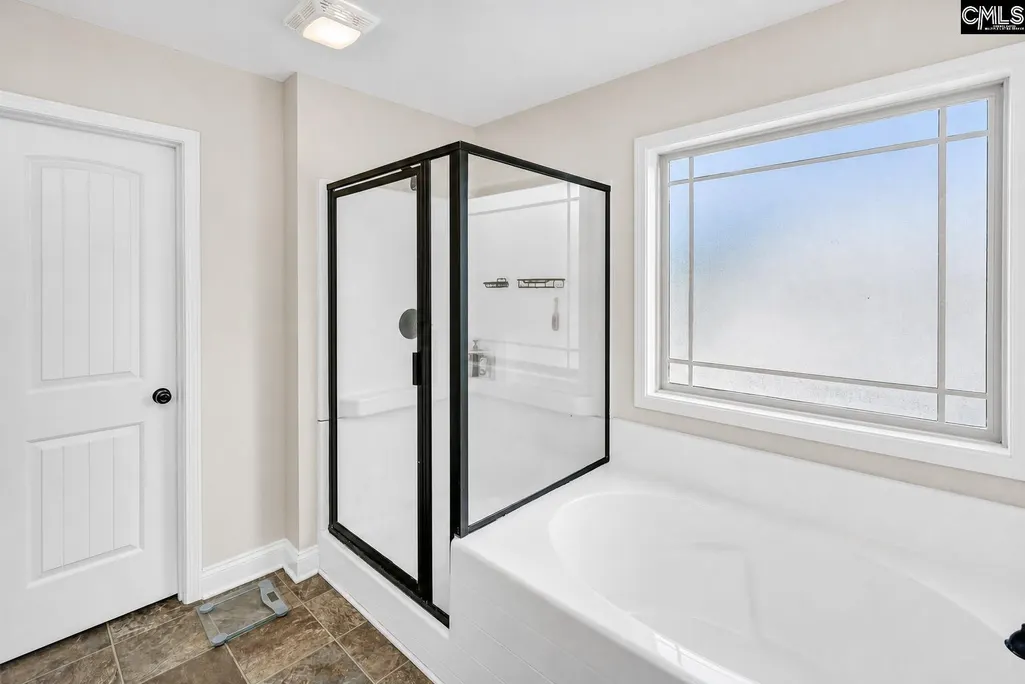
| Master Bedroom | Double Vanity,Tub-Garden,Bath-Private,Separate Shower,Ceilings-Tray,Ceiling Fan,Separate Water Closet |
| Formal Dining Room | Floors-Hardwood,Ceiling-Vaulted,Ceilings-High (over 9 Ft),Ceilings-Tray |
| Living Room | Fireplace,Ceiling Fan |
| Beds | 5 |
| Stories | 2 |
| Range | Free-standing |
| 3rd Bedroom | Bath-Shared,Ceiling Fan,Closet-Private |
| 4th Bedroom | Bath-Shared,Ceiling Fan,Closet-Private |
| 2nd Bedroom | Bath-Private,Ceiling Fan |
| Full Baths: Main | 1 |
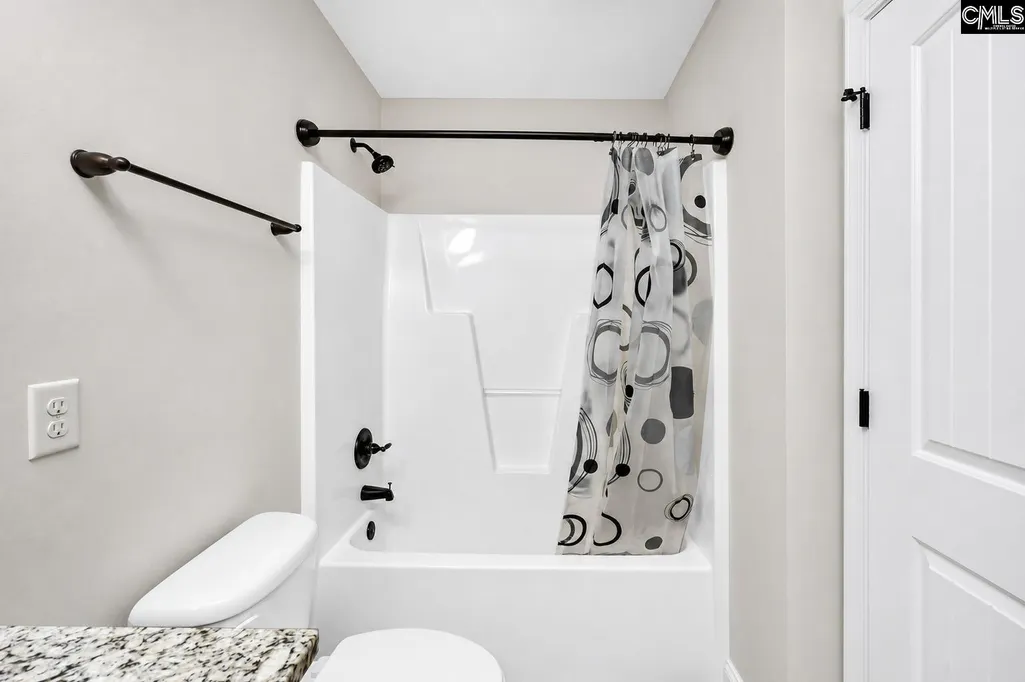
| Full Baths: 2nd | 2 |
| 5th Bedroom | Bath-Shared,Ceiling Fan,Closet-Private |
Exterior Features
| Exterior | Sprinkler,Gutters - Full,Front Porch - Covered |
|---|---|
| Foundation | Crawl Space |
| Pool | No |
| Fencing | Privacy Fence,Wood,Rear Only Wood |
| Parking Spaces | 6 |
| Road Type | Paved |
| Exterior Finish | Brick-Partial-AbvFound,Vinyl |
| Lot Size Area | 0.32 |
| Garage Level | Main |
Amenities
- Foreclosure
- Views
- Short Sale
- New Construction
- Adult 55+
- Lease To Own
- No HOA Fees
- Furnished
- Primary On Main
- Air Conditioning
- Seller Finance
- Green
- Fixer Upper
- Horse
- Golf
- Fireplace
- Deck
- Garage
- Basement
- Pool
Property vs Single Family Average in 29045
Price
Year Built
Visits
 The data relating to real estate for sale on this web site comes in part from the South Carolina - CML Consolidated Multiple Listings. Real estate listings held by brokerage firms other than Columbia are marked with the IDX logo.
All information deemed reliable but not guaranteed and should be independently verified. All properties are subject to prior sale, change or withdrawal. Neither listing broker(s) nor Columbia shall be responsible for any typographical errors, misinformation, misprints
The data relating to real estate for sale on this web site comes in part from the South Carolina - CML Consolidated Multiple Listings. Real estate listings held by brokerage firms other than Columbia are marked with the IDX logo.
All information deemed reliable but not guaranteed and should be independently verified. All properties are subject to prior sale, change or withdrawal. Neither listing broker(s) nor Columbia shall be responsible for any typographical errors, misinformation, misprints
