
New Construction
Address
361 Sunny Falls Drive, Gaston, SC
Price
$ 277,249
Property Attributes
- MLS#643005
- TypeSingle Family
- Listing Status Active
- CountyLEXINGTON
- CityGaston
- AreaCayce-West Cola-Airport-S. Conga
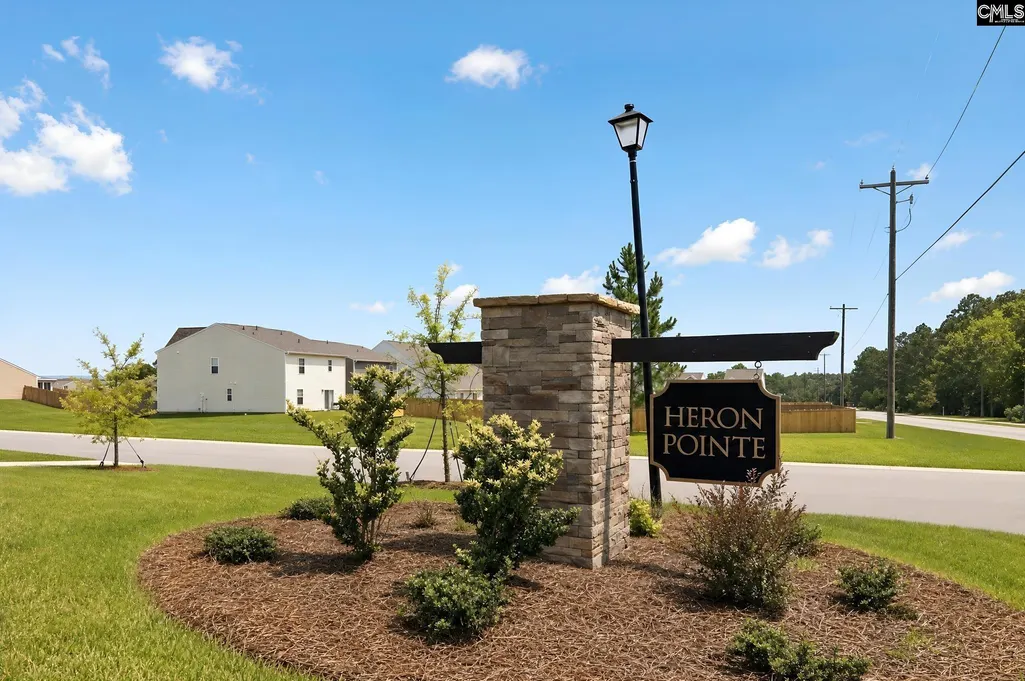
- NeighborhoodHeron Pointe
- Zip29053
- StyleTraditional
- Year Built2026
- Price$ 277,249
- Bedrooms4
- Full Bathrooms2
- Half Bathrooms1
- Sqr Footage1955
- Lot Size0.26 Acres
Data Source:
Consolidated Multiple Listing Service (CMLS)
Property Description
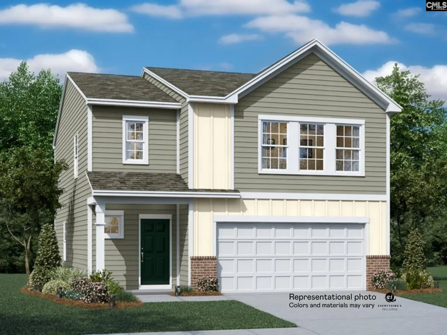
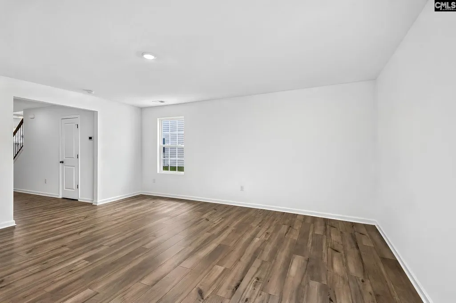
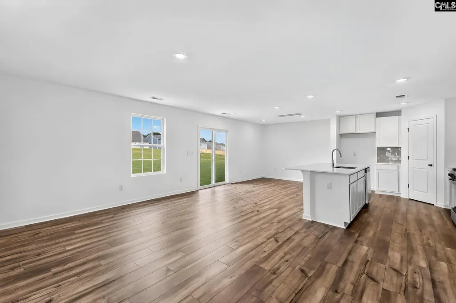
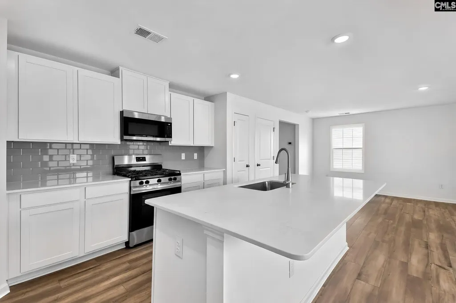
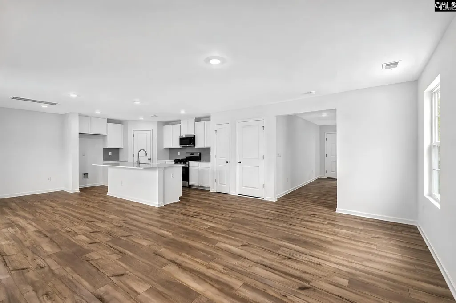
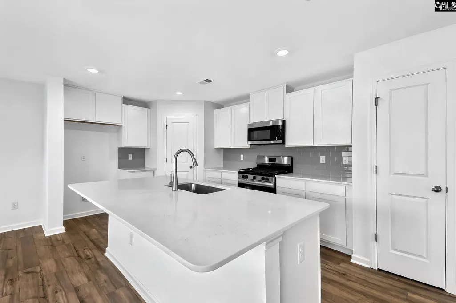
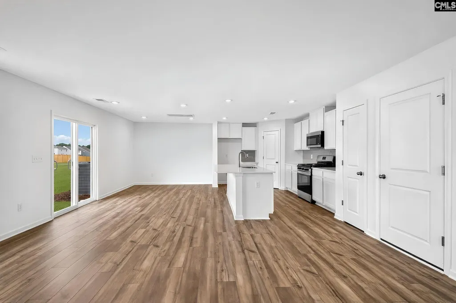
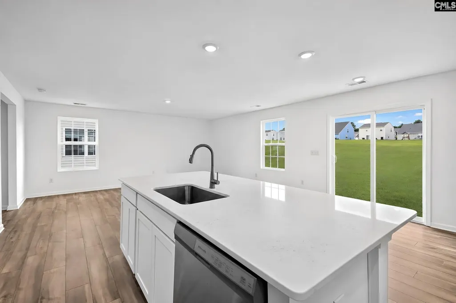
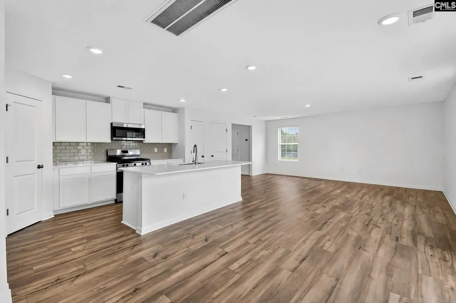
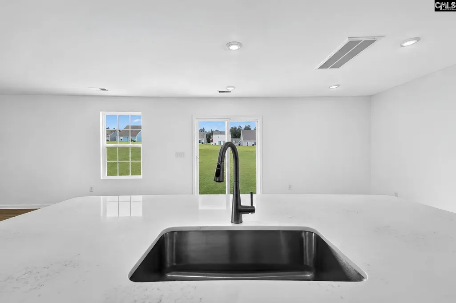
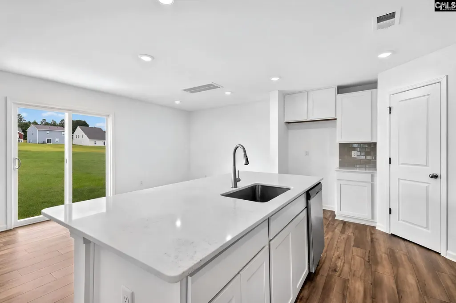
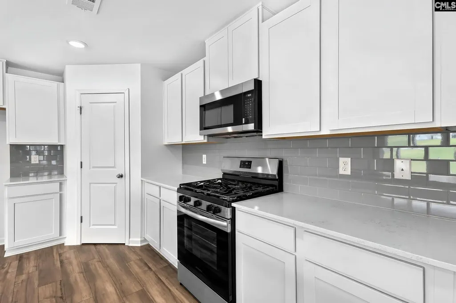
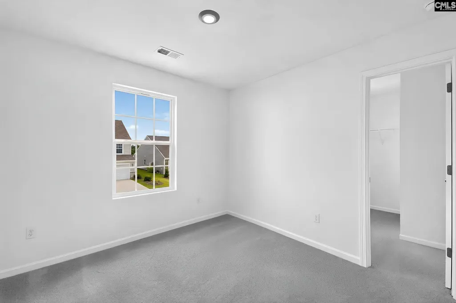
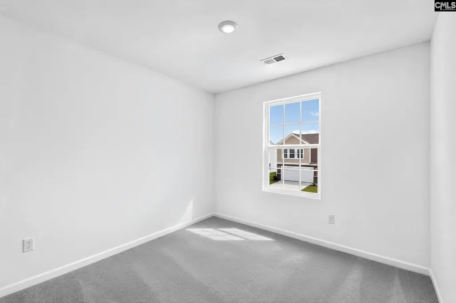
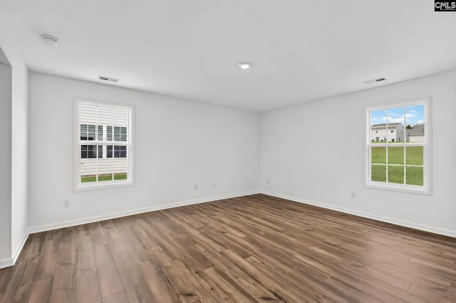
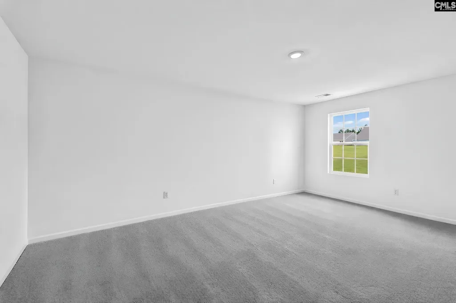
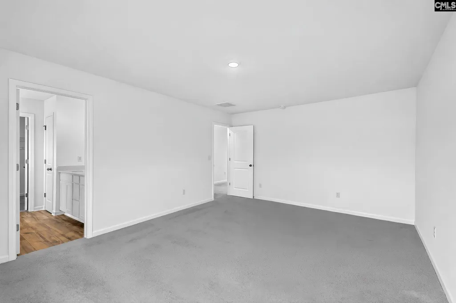
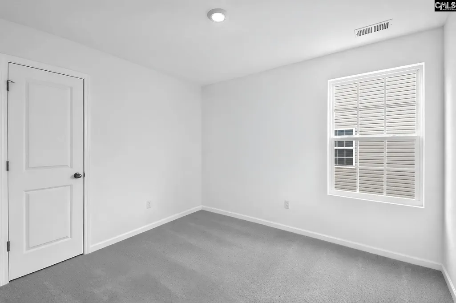
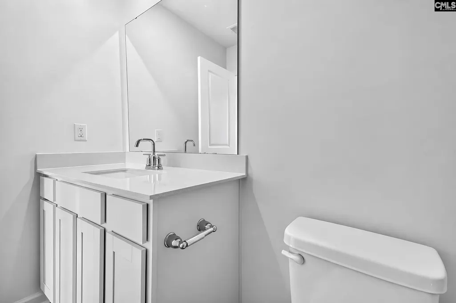
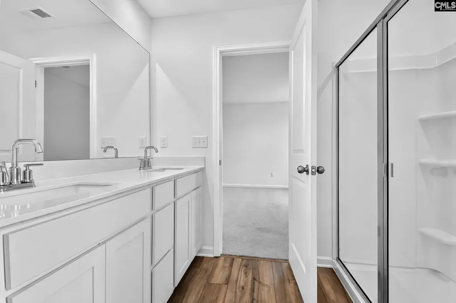
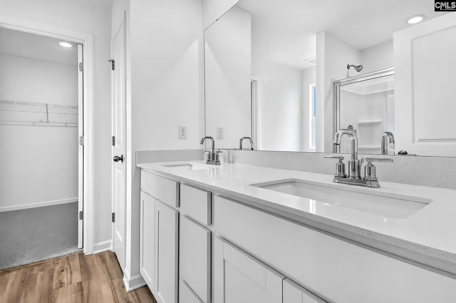
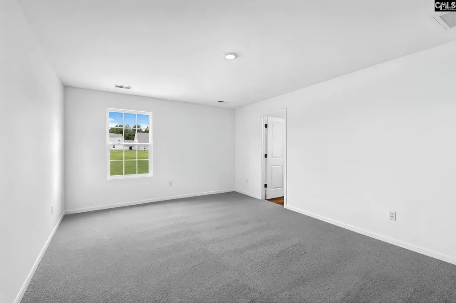
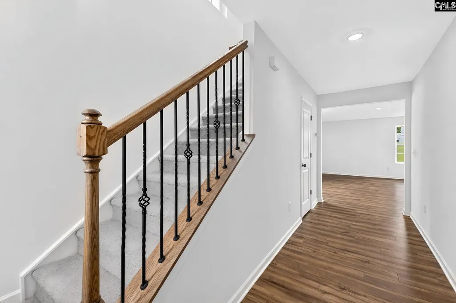
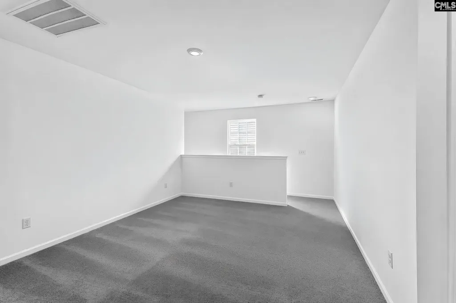
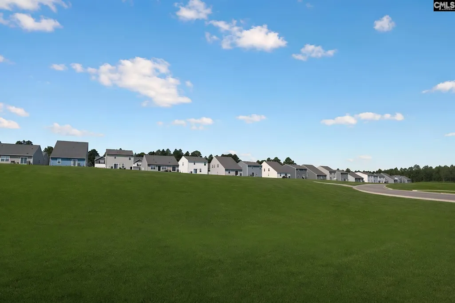
Nov. Move In, Up to $6,000 in Seller Paid Closing Cost with preferred lender Welcome to your open concept NEW 4-bedroom, 2.5-bath floor plan in Lexington County. Heron Pointe is a location great for easy commuting located in Gaston, SC. Enjoy the convenience of nearby shopping, Lake Murray, top-rated schools, and just a 20-minute drive to downtown Columbia and Ft Jackson. This home features elegant quartz countertops in the kitchen, wood-inspired vinyl plank flooring throughout the first floor, and a seamless transition from the living space to the backyard. This home also offers exceptional indoor and outdoor spaces (huge backyard with full sod and zoned irrigation system) that are perfect for entertaining and relaxation. The open kitchen has spacious counters, an expansive island, a large walk-in pantry, and modern stainless-steel appliances including a gas stove, vented microwave and dishwasher. All bedrooms are located on the second floor for privacy from the main level. The second-floor owners suite includes a large walk in closet and double vanity plus glass enclosed step-in shower. An additional full bathroom is also located on this level as well as the laundry room for convenience. You will also love the versatile loft space, ideal for another living area while hosting overnight guests with a pull out couch, or creating a home office, media room, exercise space. This home includes tankless H2O, gutters, auto sprinklers, gutters, well and septic systems (No water or sewer bills EVER!) and loads more for you to enjoy! Ready to close April, 2026!Disclaimer: CMLS has not reviewed and, therefore, does not endorse vendors who may appear in listings. Disclaimer: CMLS has not reviewed and, therefore, does not endorse vendors who may appear in listings.
| Elementary School | Middle School | High School |
|---|---|---|
| Congaree Elementary School | Pine Ridge Middle School | Airport High School |
| Price History | |
|---|---|
| 9/14/2026 | Listed $277,249 |
General Features
| Sewer | Septic |
|---|---|
| Heating | Gas 1st Lvl,Gas 2nd Lvl,Split System |
| Cooling | Central |
| Laundry Y/N | Electric,Heated Space,Utility Room |
| Water | Well |
| Garage | Garage Attached,Front Entry |
| Number of Garage Spaces | 2 |
| Energy | Thermopane |
| School District | Lexington Two |
| Status | Active |
| Full Baths | 2 |
| Half Baths | 1 |
| Bathrooms | 3 |
| Subdivision | HERON POINTE |
| Style | Traditional |
| County | Lexington |
| Miscellaneous | Cable TV Available,Warranty (New Const) Bldr |
| Class | RESIDENTIAL |
| Type | Single Family |
| Other Rooms | Loft |
| Lot Number | 117 |
| HOA Fee Includes | Cable TV,Common Area Maintenance |
| HOA Y/N | Yes |
| Status | ACTIVE |
| Subdivision | SC |
| Area | Cayce/West Cola/Airport/S. Conga |
| Year Built | 2026 |
| Virtual Tour | https://www.modsy.com/homejourney/embed/lennar/community/221/modelhome/926/virtualtour/933 |
| Directions | I-26 E to exit 115. Turn right onto Hwy 321 then turn right onto Fish Hatchery Road. Follow Fish Hatchery Road to Heron Pointe entrance at Hazel Rain Road. From I-77. Exit straight to Fish Hatchery R |
| High School | Airport |
| City | Gaston |
| ASSN Fee | 411 |
| Middle School | Pine Ridge |
| Elementary School | Congaree |
| Price Per Sq Ft Total AG | 141.82 |
| Public Remarks | Nov. Move In,Up to $6,000 in Seller Paid Closing Cost with preferred lender Welcome to your open concept NEW 4-bedroom,2.5-bath floor plan in Lexington County. Heron Pointe is a location great for ea |
Interior Features
| Equipment | Dishwasher,Disposal,Microwave Above Stove,Stove Exhaust Vented Exte,Tankless H20,Gas Water Heater |
|---|---|
| Basement | No Basement |
| Great Room | Floors-Luxury Vinyl Plank |
| Kitchen | Eat In,Island,Pantry,Backsplash-Tiled,Cabinets-Painted,Recessed Lights,Counter Tops-Quartz,Floors-Luxury Vinyl Plank |
| Interior Features | Garage Opener,Smoke Detector,Attic Pull-Down Access |
| Master Bedroom | Double Vanity,Bath-Private,Separate Shower,Closet-Walk in,Closet-Private,Floors - Carpet,Floors-Luxury Vinyl Plank |
| Beds | 4 |
| Stories | 2 |
| Range | Gas |
| 3rd Bedroom | Bath-Shared,Closet-Walk in,Floors - Carpet |
| 4th Bedroom | Closet-Walk in,Floors - Carpet |
| 2nd Bedroom | Bath-Shared,Closet-Walk in,Floors - Carpet |
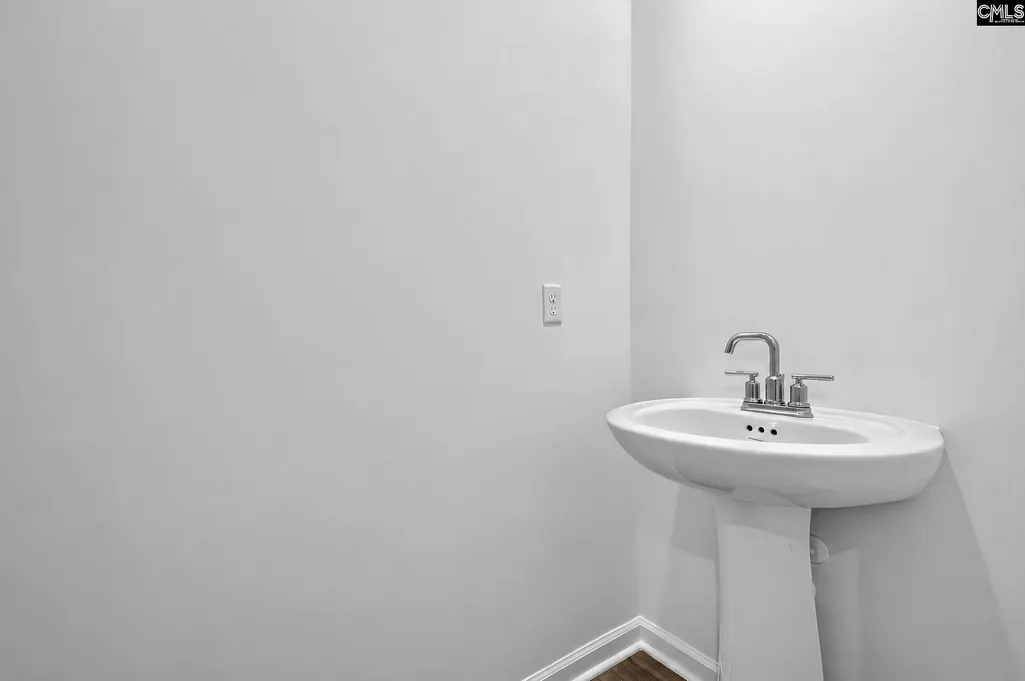
| Half Baths: Main | 1 |
| Full Baths: 2nd | 2 |
Exterior Features
| Exterior | Patio,Sprinkler,Gutters - Partial,Front Porch - Covered |
|---|---|
| Foundation | Slab |
| Road Type | Paved |
| Exterior Finish | Brick-Partial-AbvFound,Vinyl |
| Lot Size Area | 0.26 |
| Garage Level | Main |
Amenities
- Foreclosure
- Views
- Short Sale
- New Construction
- Adult 55+
- Lease To Own
- No HOA Fees
- Furnished
- Primary On Main
- Air Conditioning
- Seller Finance
- Green
- Fixer Upper
- Horse
- Golf
- Fireplace
- Deck
- Garage
- Basement
- Pool
Property vs Single Family Average in 29053
Price
Year Built
 The data relating to real estate for sale on this web site comes in part from the South Carolina - CML Consolidated Multiple Listings. Real estate listings held by brokerage firms other than Columbia are marked with the IDX logo.
All information deemed reliable but not guaranteed and should be independently verified. All properties are subject to prior sale, change or withdrawal. Neither listing broker(s) nor Columbia shall be responsible for any typographical errors, misinformation, misprints
The data relating to real estate for sale on this web site comes in part from the South Carolina - CML Consolidated Multiple Listings. Real estate listings held by brokerage firms other than Columbia are marked with the IDX logo.
All information deemed reliable but not guaranteed and should be independently verified. All properties are subject to prior sale, change or withdrawal. Neither listing broker(s) nor Columbia shall be responsible for any typographical errors, misinformation, misprints
